
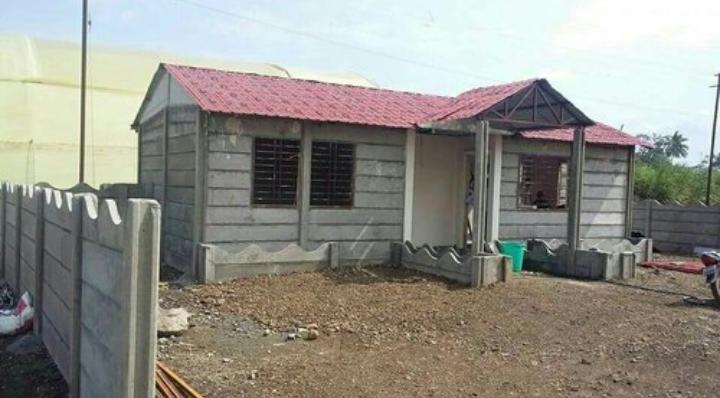
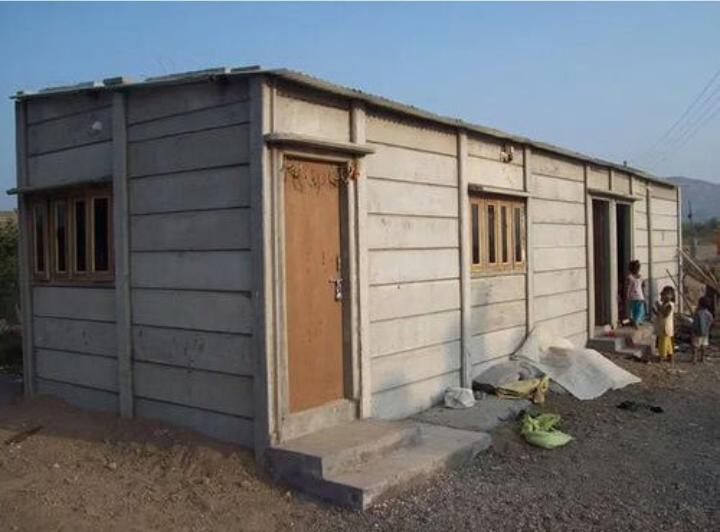
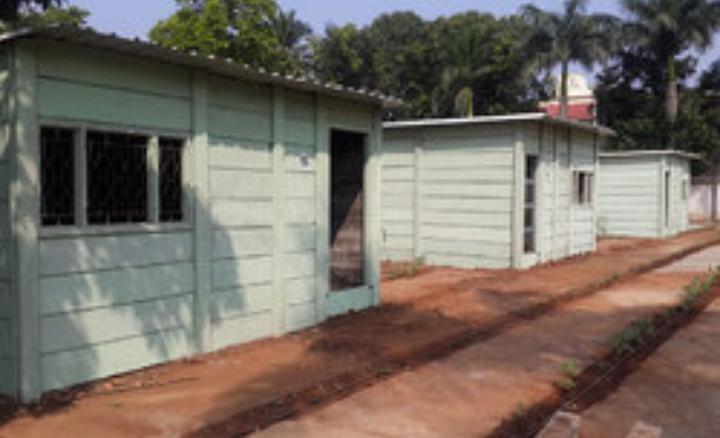
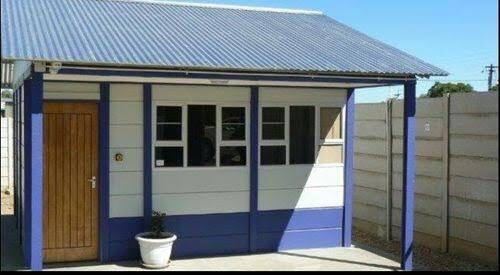
Precast Concrete House

Precast Concrete House

Precast Concrete House Specification

  • Window Material
  • Aluminium framed glass
  • Insulation
  • Polyurethane foam / EPS core within wall panels
  • Wall Materials
  • Precast reinforced concrete panels
  • Connection
  • High strength steel anchor bolts and grout
  • Open Style
  • Swing
  • Dimension (L*W*H)
  • Customizable; typical 10m x 7m x 3m
  • Life Span
  • 50+ years
  • Door Material
  • Solid wood/steel frame
  • Material
  • Precast reinforced concrete
  • Roof Material
  • Precast concrete panel with insulation finish
  • Door
  • Main entry and interior; Pre-hung, multipoint lock
  • Thickness Of Wall Panel
  • 100 to 150 mm
  • Window
  • Tempered glass, double-glazed
  • Window Style
  • Sliding and casement
  • Floor Material
  • Precast reinforced concrete slab
  • Floor Load
  • Designed for standard residential loads (3-5 kN/m2)
  • Roof Dead Load
  • 2-3 kN/m2
  • Roof Live Load
  • 1.5 kN/m2
  • Earthquake Intensity
  • Up to 8 Richter scale
  • Color
  • White/Grey (customizable)
  • Use
  • Residential House
  • Construction Time
  • Quick installation, average 30-45 days
  • Wind Resistance
  • Designed to withstand up to 180 km/h winds
  • Maintenance
  • Minimal, periodic checks recommended
  • Fire Resistance
  • 2-4 hours (depending on wall thickness and design)
  • Surface Finish
  • Smooth, ready for paint or texture finish
  • Foundation Type
  • Reinforced concrete strip / raft foundation
  • Waterproof Treatment
  • External coatings and joint sealant applied
  • Thermal Conductivity
  • Low, suitable for all climates
  • Sound Insulation
  • Excellent, up to 45 dB reduction
  • Building Code Compliance
  • Meets international standards (ISOASTM)
 

Precast Concrete House Trade Information

  • Minimum Order Quantity
  • 100 Square Feet
  • Payment Terms
  • Cash in Advance (CID)
  • Supply Ability
  • 5000 Per Month
  • Delivery Time
  • 4-5 Days
  • Main Domestic Market
  • All India
 

About Precast Concrete House


Discover a masterpiece of modern construction with our Precast Concrete House-crafted with matchless expertise and designed for lasting splendour. Procure your ideal residence at the best price, suitable for any climate, thanks to its low thermal conductivity and robust fire resistance (2-4 hours depending on wall thickness). These houses excel in sound insulation (up to 45 dB reduction) and boast external waterproof treatment for superior durability. Installation is swift, averaging just 30-45 days. Reinforced to withstand winds up to 180 km/h and earthquakes up to 8 Richter, this is your foundation for safe, splendid living in India.

Versatile Application Across Diverse Sites

Precast Concrete Houses are widely used as residential dwellings and adaptable for both urban and rural locations. They are ideally suited for independent homes, gated communities, and eco-residences. Seamlessly installed on reinforced concrete strip or raft foundations, these houses can be applied to various ground surfaces and offer customizable dimensions, making them a perfect match for personalized residential settings across India.


Sample Policy, Fast Delivery & FOB Port Details

Explore our sample policy designed for your assurance-request a sample to inspect the quality before finalizing your procurement. Our typical handover time is rapid due to streamlined processes and stock-ready panels, with delivery usually within 30-45 days of order confirmation. Benefit from competitive rates and efficient logistics, with goods shipped from major Indian FOB ports for convenient and timely supply to your location.


FAQ's of Precast Concrete House:


Q: How does the installation process of a Precast Concrete House work?

A: Installation involves assembling precast reinforced concrete panels on a prepared reinforced concrete strip or raft foundation, connecting with high-strength steel anchor bolts and grout. The efficient design allows for quick assembly, completing most houses in just 30-45 days.

Q: What measures ensure the house is suitable for all climates?

A: The house incorporates low thermal conductivity, comprehensive insulation (polyurethane foam or EPS core), external waterproof coatings, and fire resistance features, allowing it to perform excellently in diverse climate conditions.

Q: When is the ideal time to procure and install a Precast Concrete House?

A: Procurement and installation can occur year-round, but scheduling during drier months may facilitate faster groundwork and smoother overall construction.

Q: Where can these Precast Concrete Houses be applied?

A: They are suitable for residential use across urban, semi-urban, and rural areas, adaptable to different ground types, and compliant with international building codes (ISOASTM), making them viable throughout various regions in India.

Q: What are the primary benefits of choosing a Precast Concrete House?

A: Benefits include fast construction, excellent sound and thermal insulation, high durability against wind and earthquake, minimal maintenance, and customizable finishes-all available at highly competitive prices.

Tell us about your requirement
product

Price:

Quantity
Select Unit

  • 50
  • 100
  • 200
  • 250
  • 500
  • 1000+
Additional detail
Mobile number

Email

More Products in RCC Labour Quarter Category

Precast Concrete Prefab House

Precast Concrete Prefab House

Minimum Order Quantity : 100

Dimension (L*W*H) : As per design (Example: 20ft x 10ft x 8.5ft)

Life Span : 2050 Years

Wall Materials : Other, Precast Concrete Panels

Thickness Of Wall Panel : 50 mm to 100 mm

Roof Material : Other, Color Coated Steel Sheet

RCC Labour Quarter

RCC Labour Quarter

Minimum Order Quantity : 100

Dimension (L*W*H) : Customizable, typical: 20 ft x 10 ft x 10 ft

Life Span : 4050 Years

Wall Materials : Other, RCC/Concrete Blocks

Thickness Of Wall Panel : 100150 mm

Roof Material : Other, Reinforced Cement Concrete (RCC)

Precast Concrete Modular Building

Precast Concrete Modular Building

Minimum Order Quantity : 100

Dimension (L*W*H) : As per design requirement, typically 6m*3m*3m/unit

Life Span : More than 50 years

Wall Materials : Other, Precast concrete panels with steel reinforcement

Thickness Of Wall Panel : 75 mm 150 mm

Roof Material : Other, Precast concrete slab with waterproof membrane

Prefabricated RCC Labour Quarter

Prefabricated RCC Labour Quarter

Minimum Order Quantity : 100

Dimension (L*W*H) : Customizable as per site requirement (example shown approx. 12m x 6m x 3m)

Life Span : 3050 Years

Wall Materials : Other, RCC (Reinforced Cement Concrete) Panels

Thickness Of Wall Panel : 50100 mm (customizable)

Roof Material : Other, RCC (Reinforced Cement Concrete)


Back to top